name

835 E Oltorf ST

  • Austin, TX
  • $375,000
$375,000

835 E Oltorf ST

2 Beds 2 Baths 1,101 Sq.Ft. 2,792.2 Sq.Ft.

Description

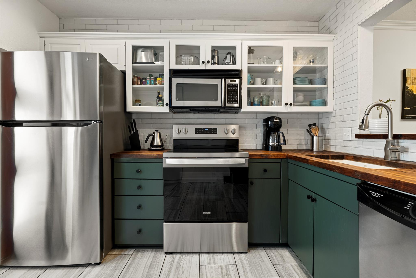
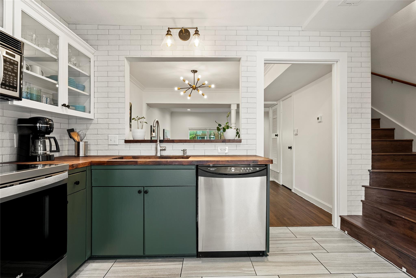
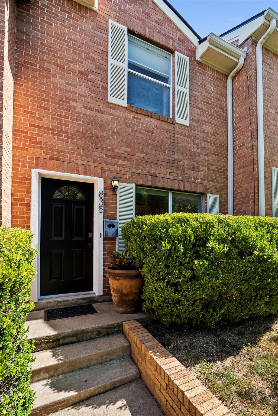
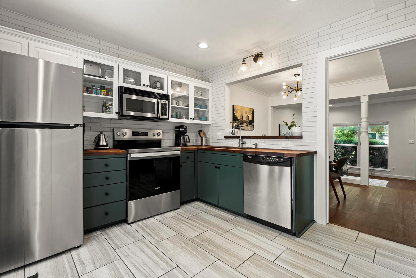
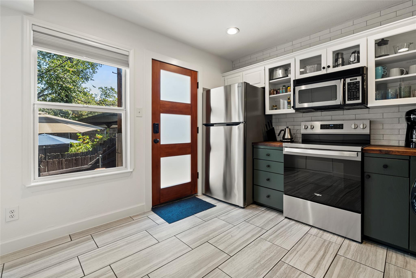
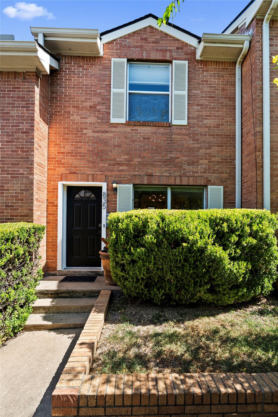
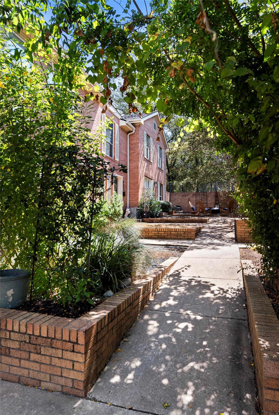
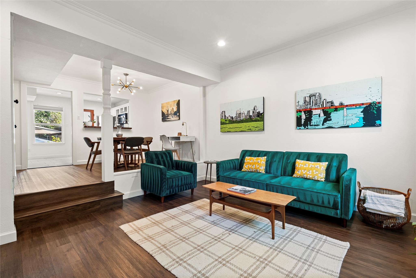
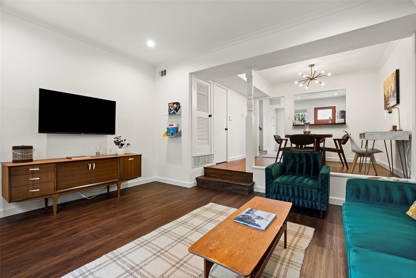
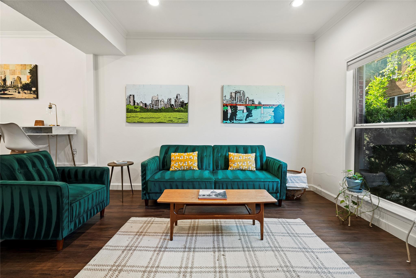
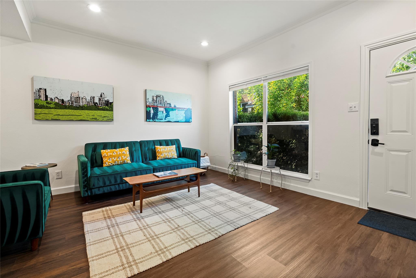
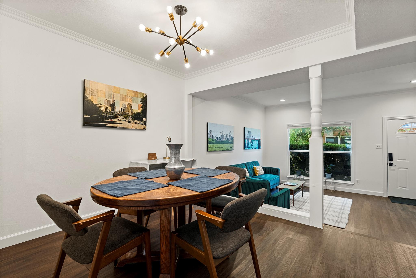
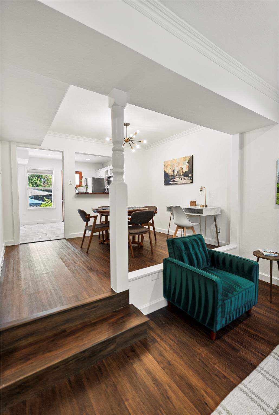
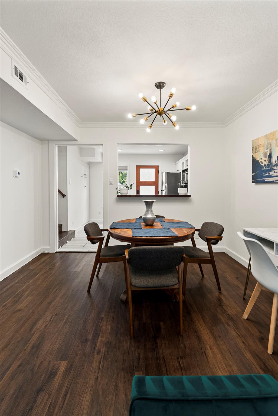
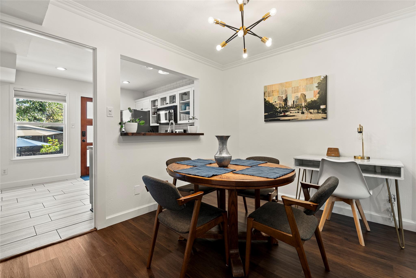
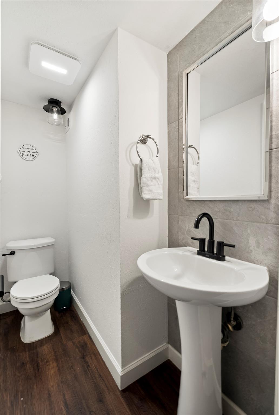
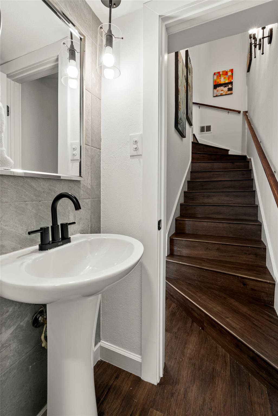
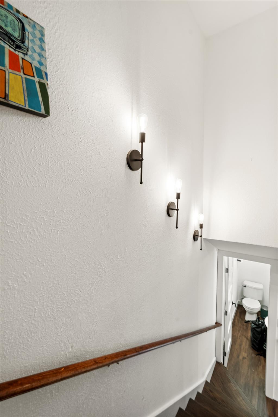
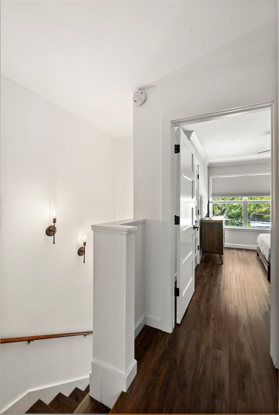
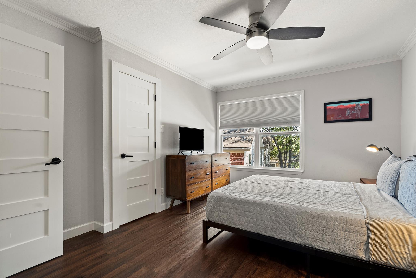
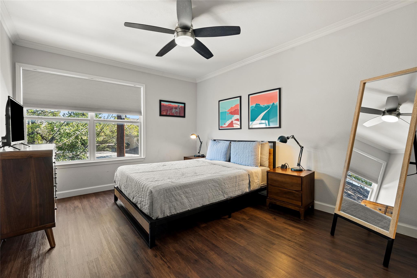
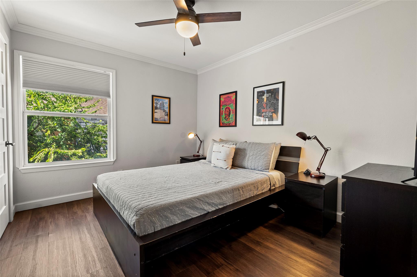
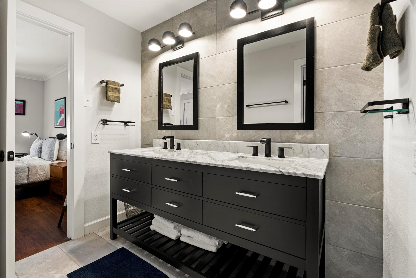
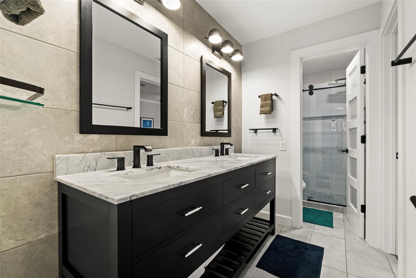
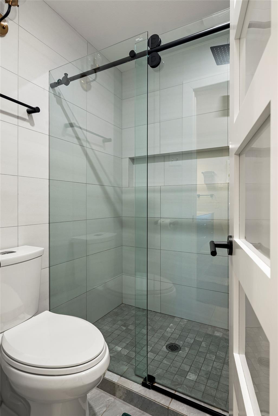
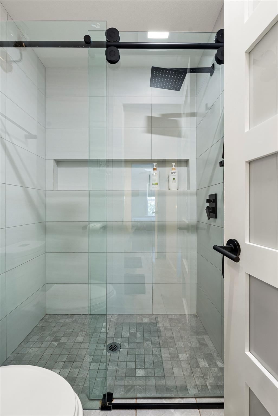
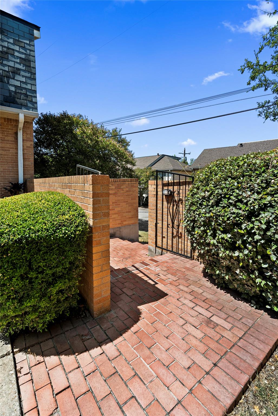
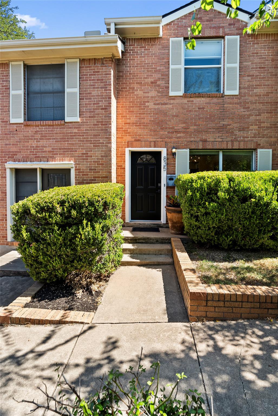
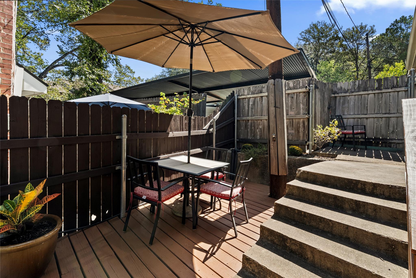
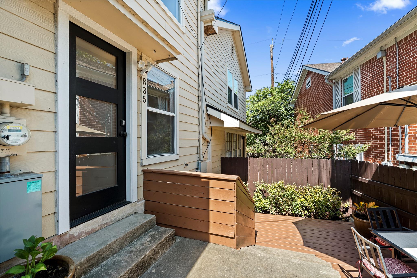
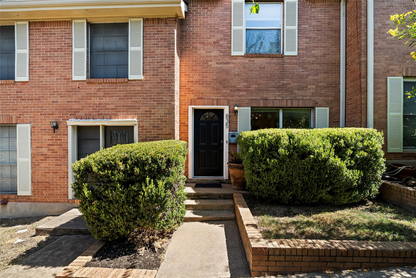
Tucked inside a private gated community in the heart of 78704, this freshly painted two bedroom, one and a half bath townhome offers two story living with a rare combination of privacy, convenience, and lock and leave ease. The home is currently operating as an active Airbnb, and all furnishings are negotiable, excluding the kitchen table and a few select art pieces, creating an opportunity for a truly turnkey purchase.

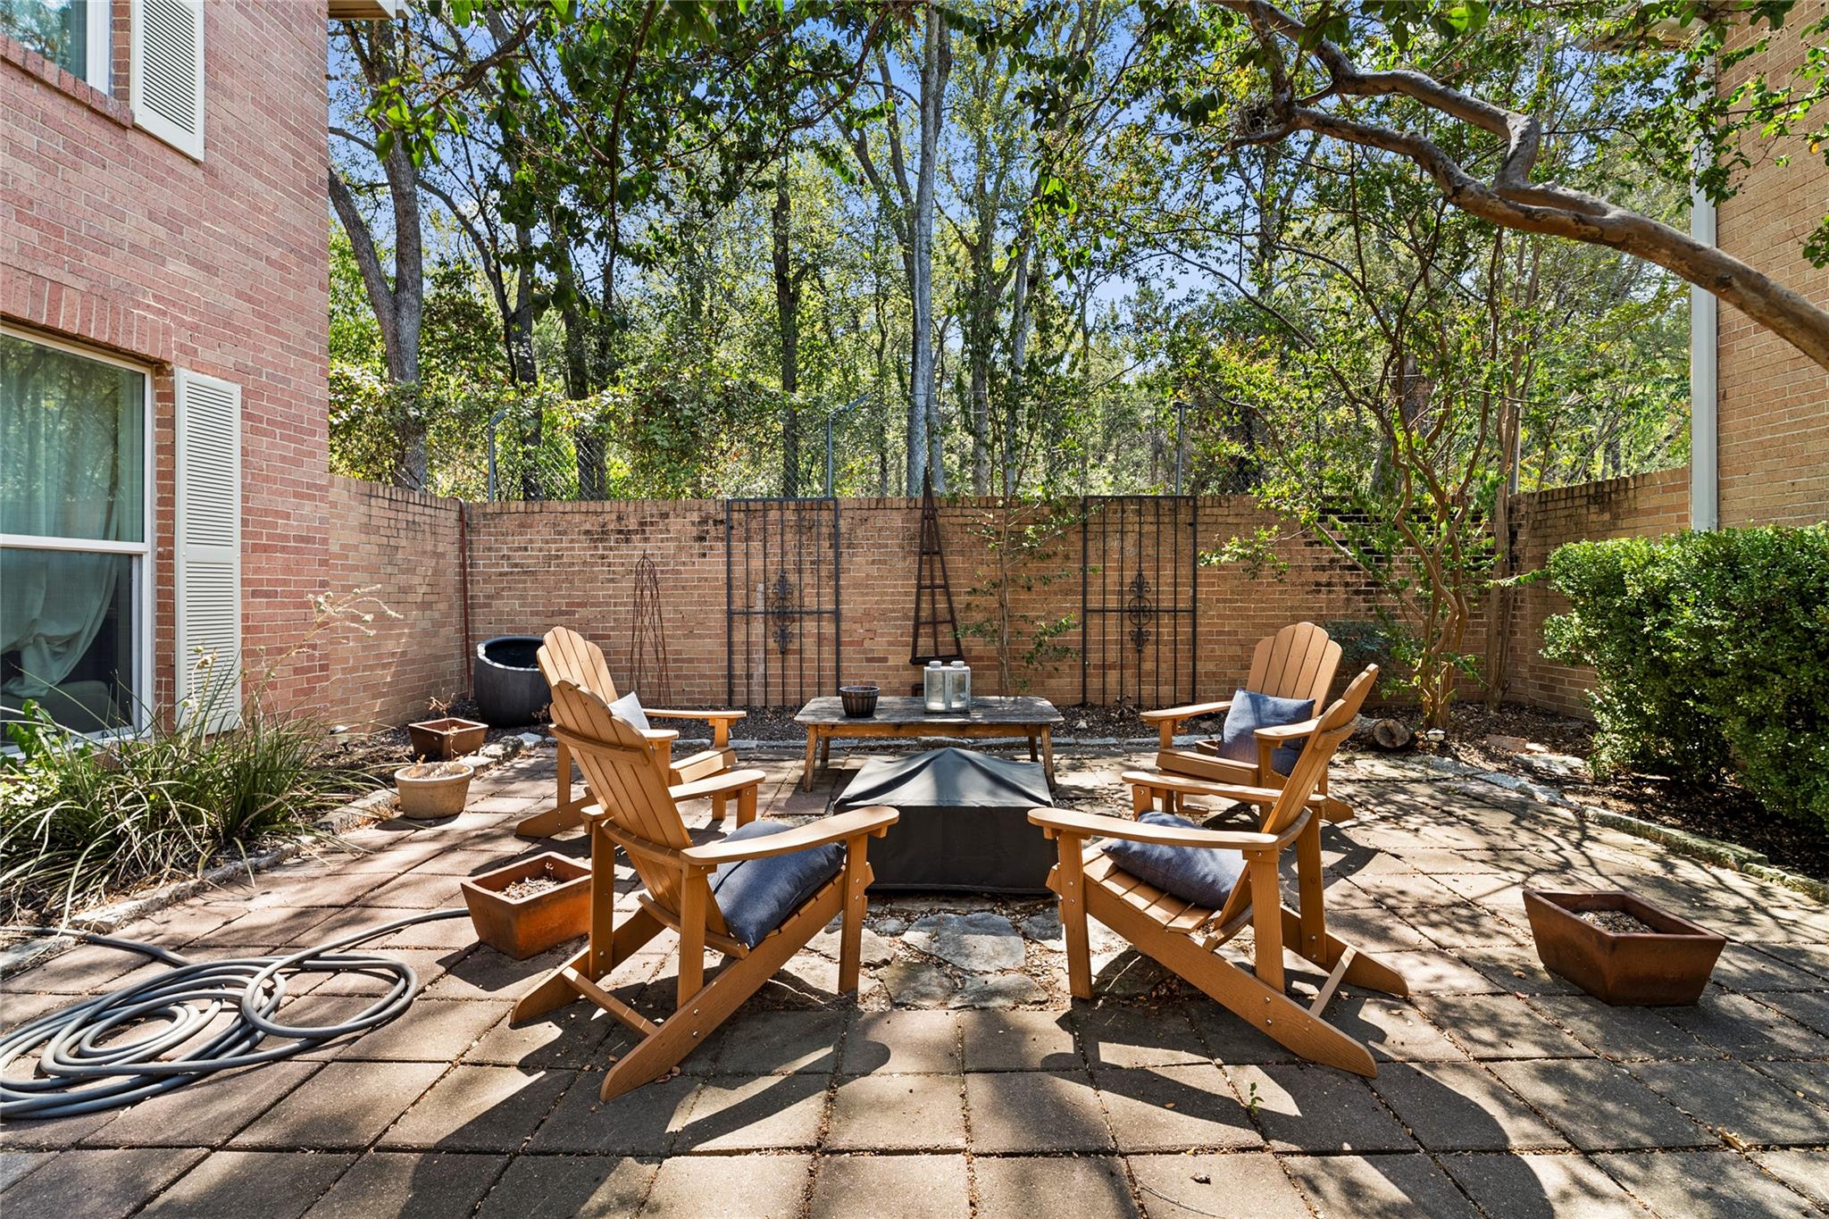
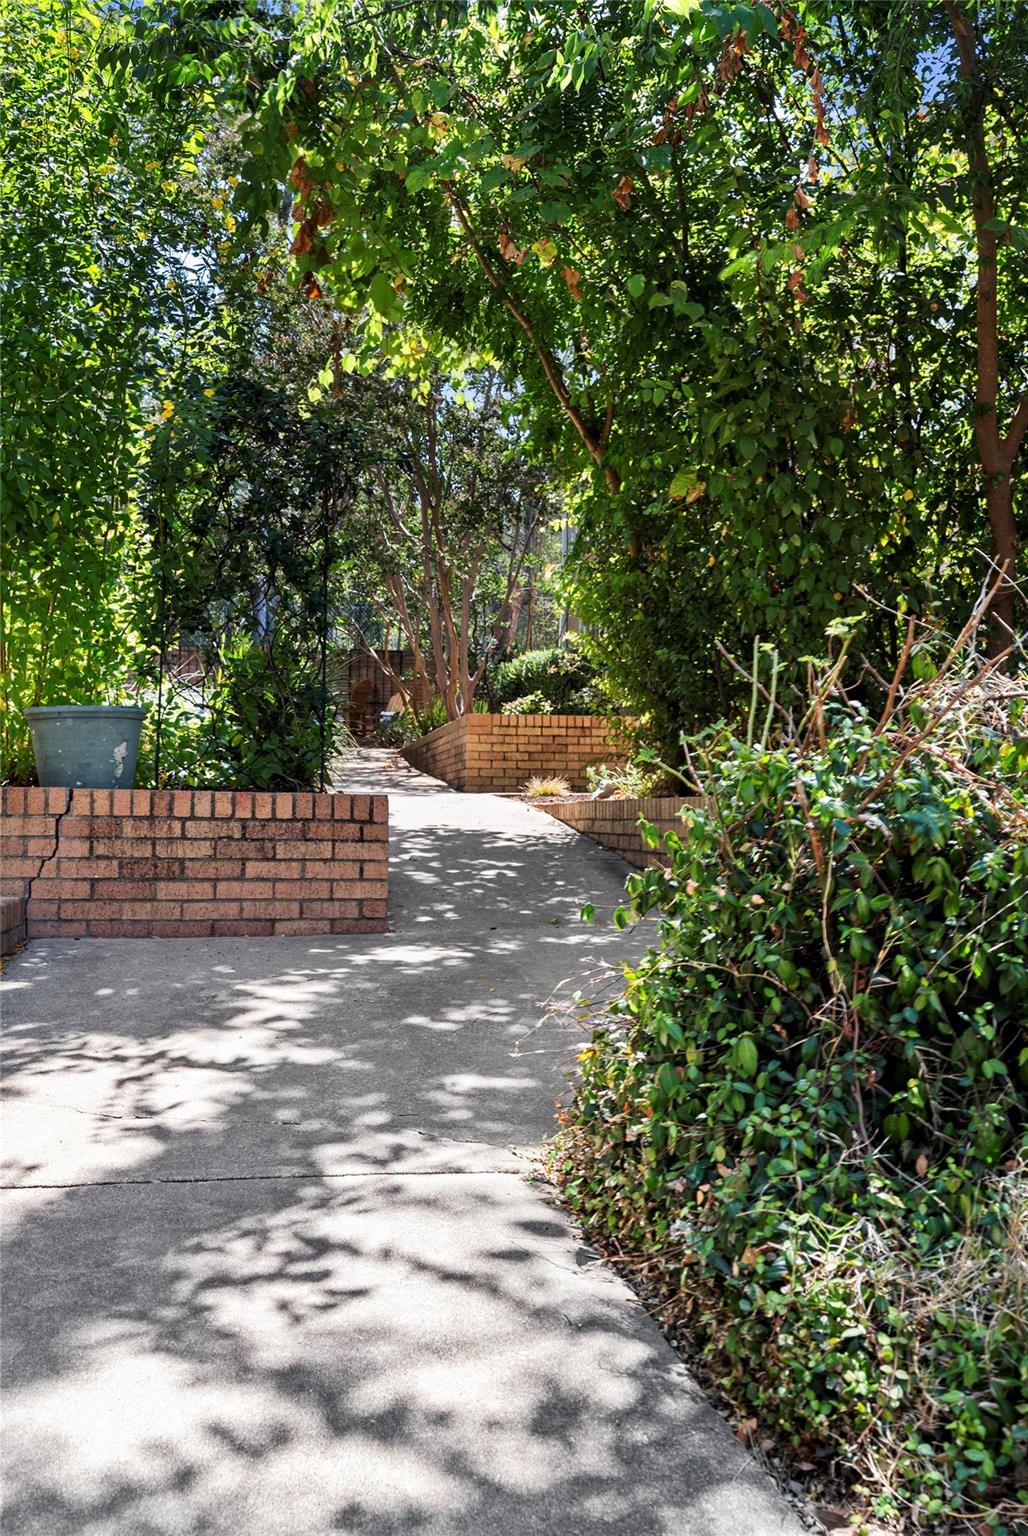
The location puts you minutes from South Congress and neighborhood favorites including Curra's Grill and The Greek Bar, with the newly rebuilt SoCo H E B nearby. The community backs to Blunn Creek Nature Preserve, offering a peaceful setting while remaining close to some of South Austin's best dining, shopping, and entertainment.

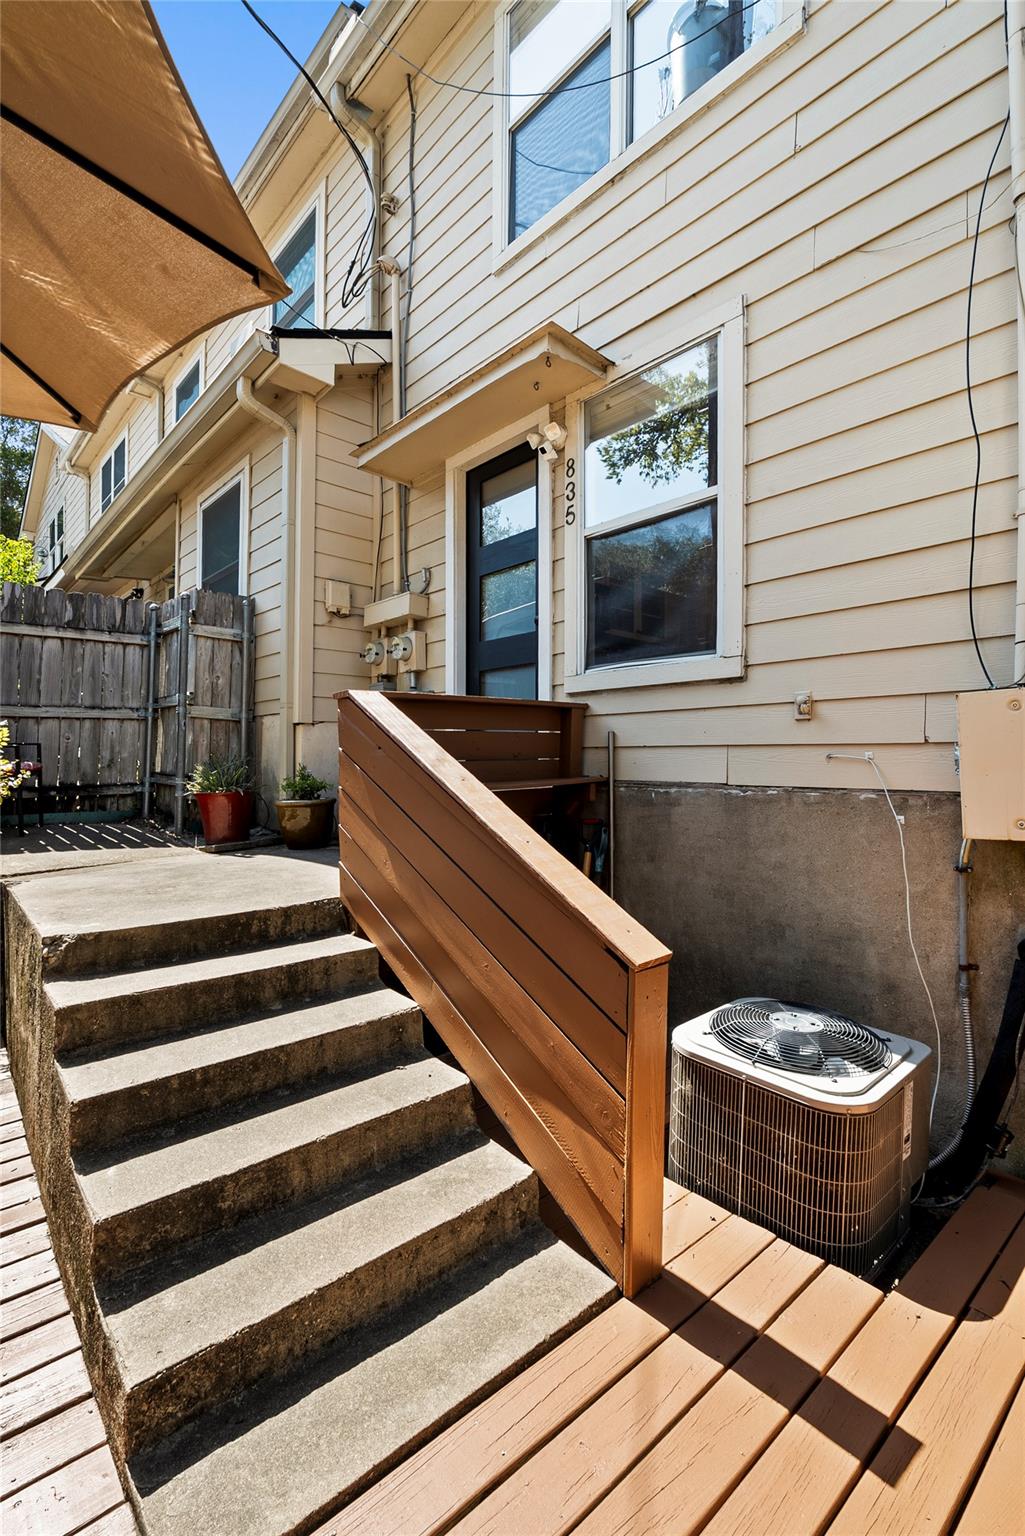
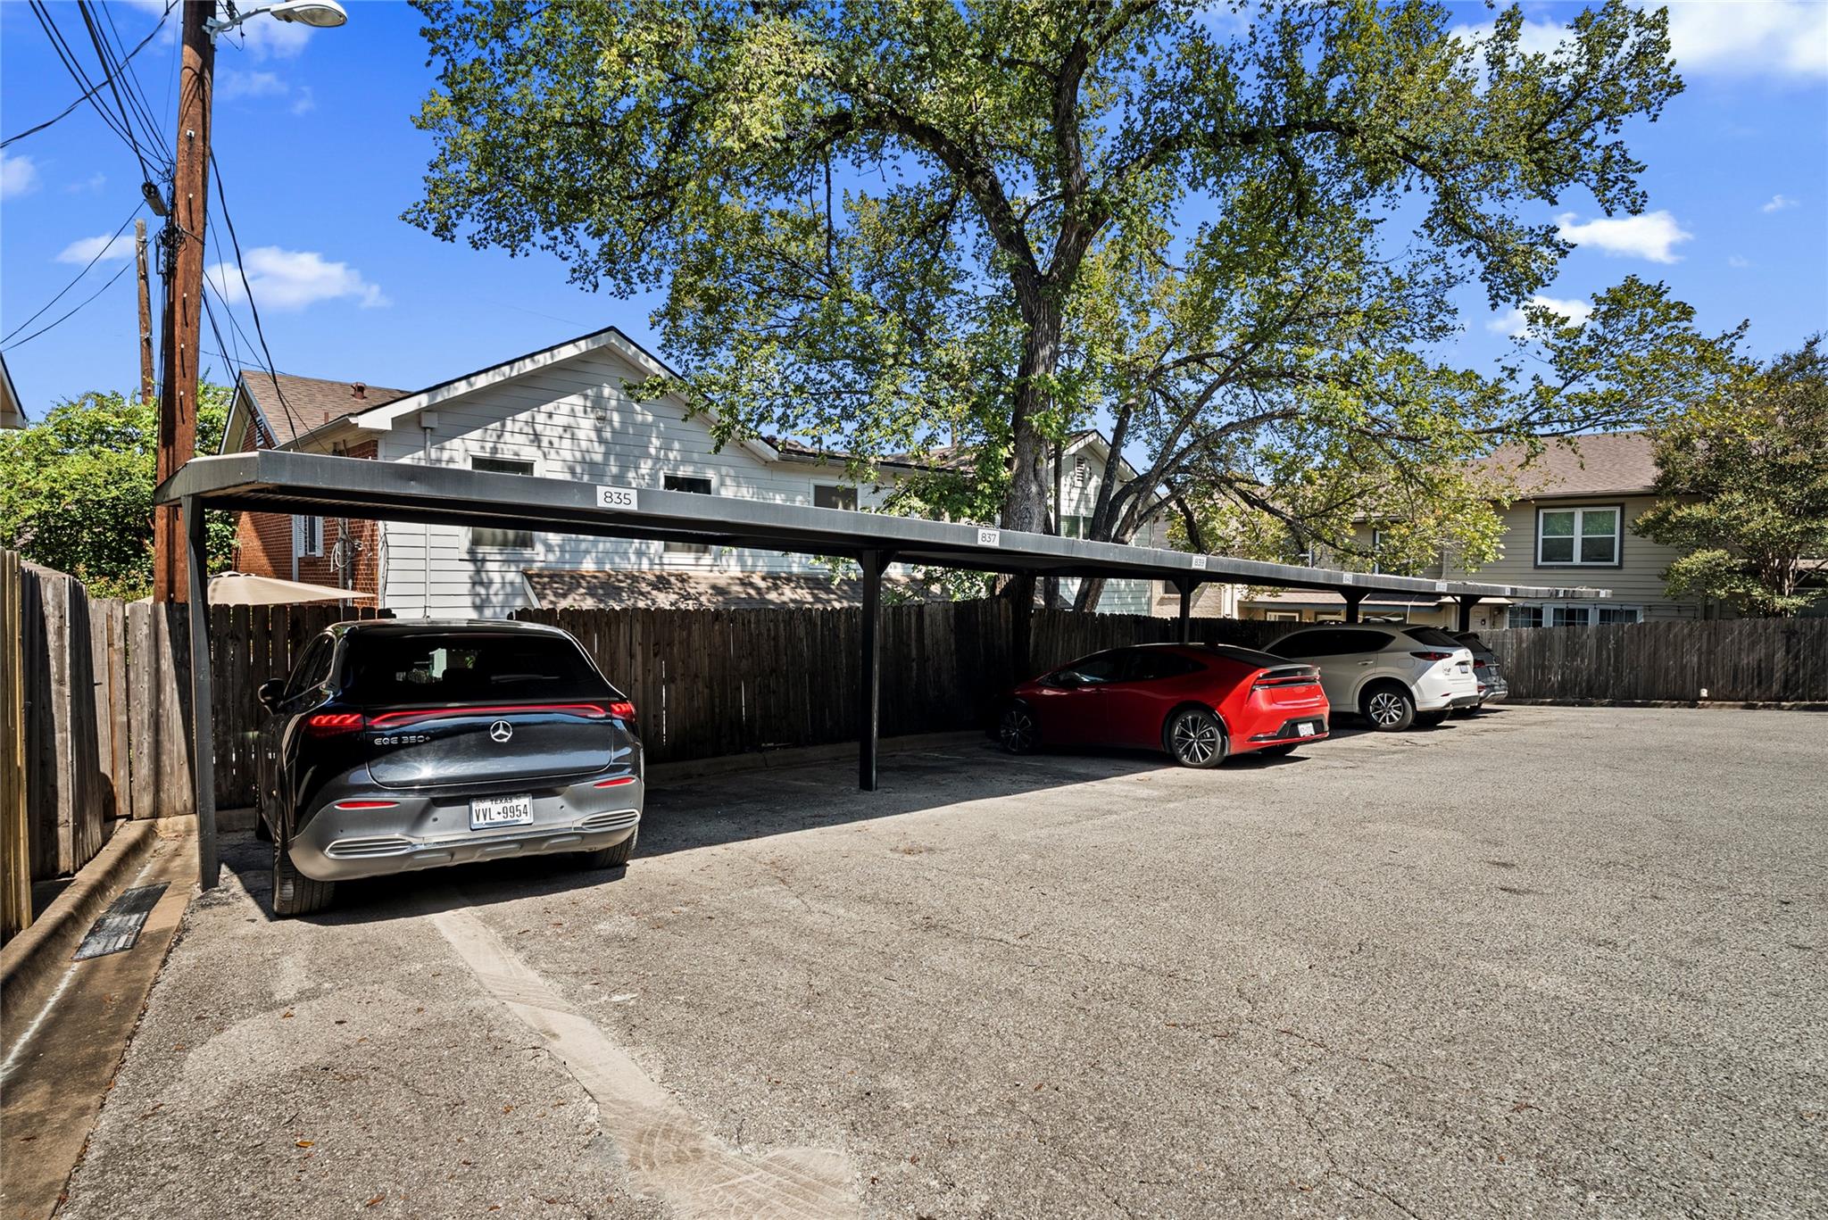
Low HOA dues deliver exceptional value and include water, trash, structural insurance, landscaping, and community amenities including a pool, pool house, barbecue area, and dedicated dog area. Recent community improvements include a newer roof and updated carports. One reserved covered parking space is included.

Fresh, turnkey, and ideally located, this is an easy 78704 lifestyle with the added flexibility of an established short term rental.

Share Property

Location

835 E Oltorf ST, Austin, TX 78704

Status

For Sale

1967

1967

Year Built

2

2

Total Bedrooms

2

2

Total Bathrooms

1,101

1,101

Sq.Ft.

Living Space

2,792.2

2,792.2

Sq.Ft.

Lot Size
image

Schedule a Tour

We would love to show you our beautiful property. Please select your preferred date and time below. An agent will be in touch shortly to confirm your appointment.

Schedule a Tour

We would love to show you our beautiful property. Please select your preferred date and time below. An agent will be in touch shortly to confirm your appointment.

Thank you for your interest in 835 E Oltorf ST, Austin, TX 78704. We are reviewing your request and will be in touch shortly!
01

Interior

Total Bedrooms

2

Total Bathrooms

2

Full Bathroom

1

Half Bathroom

1

Flooring

Tile, Wood

Appliances

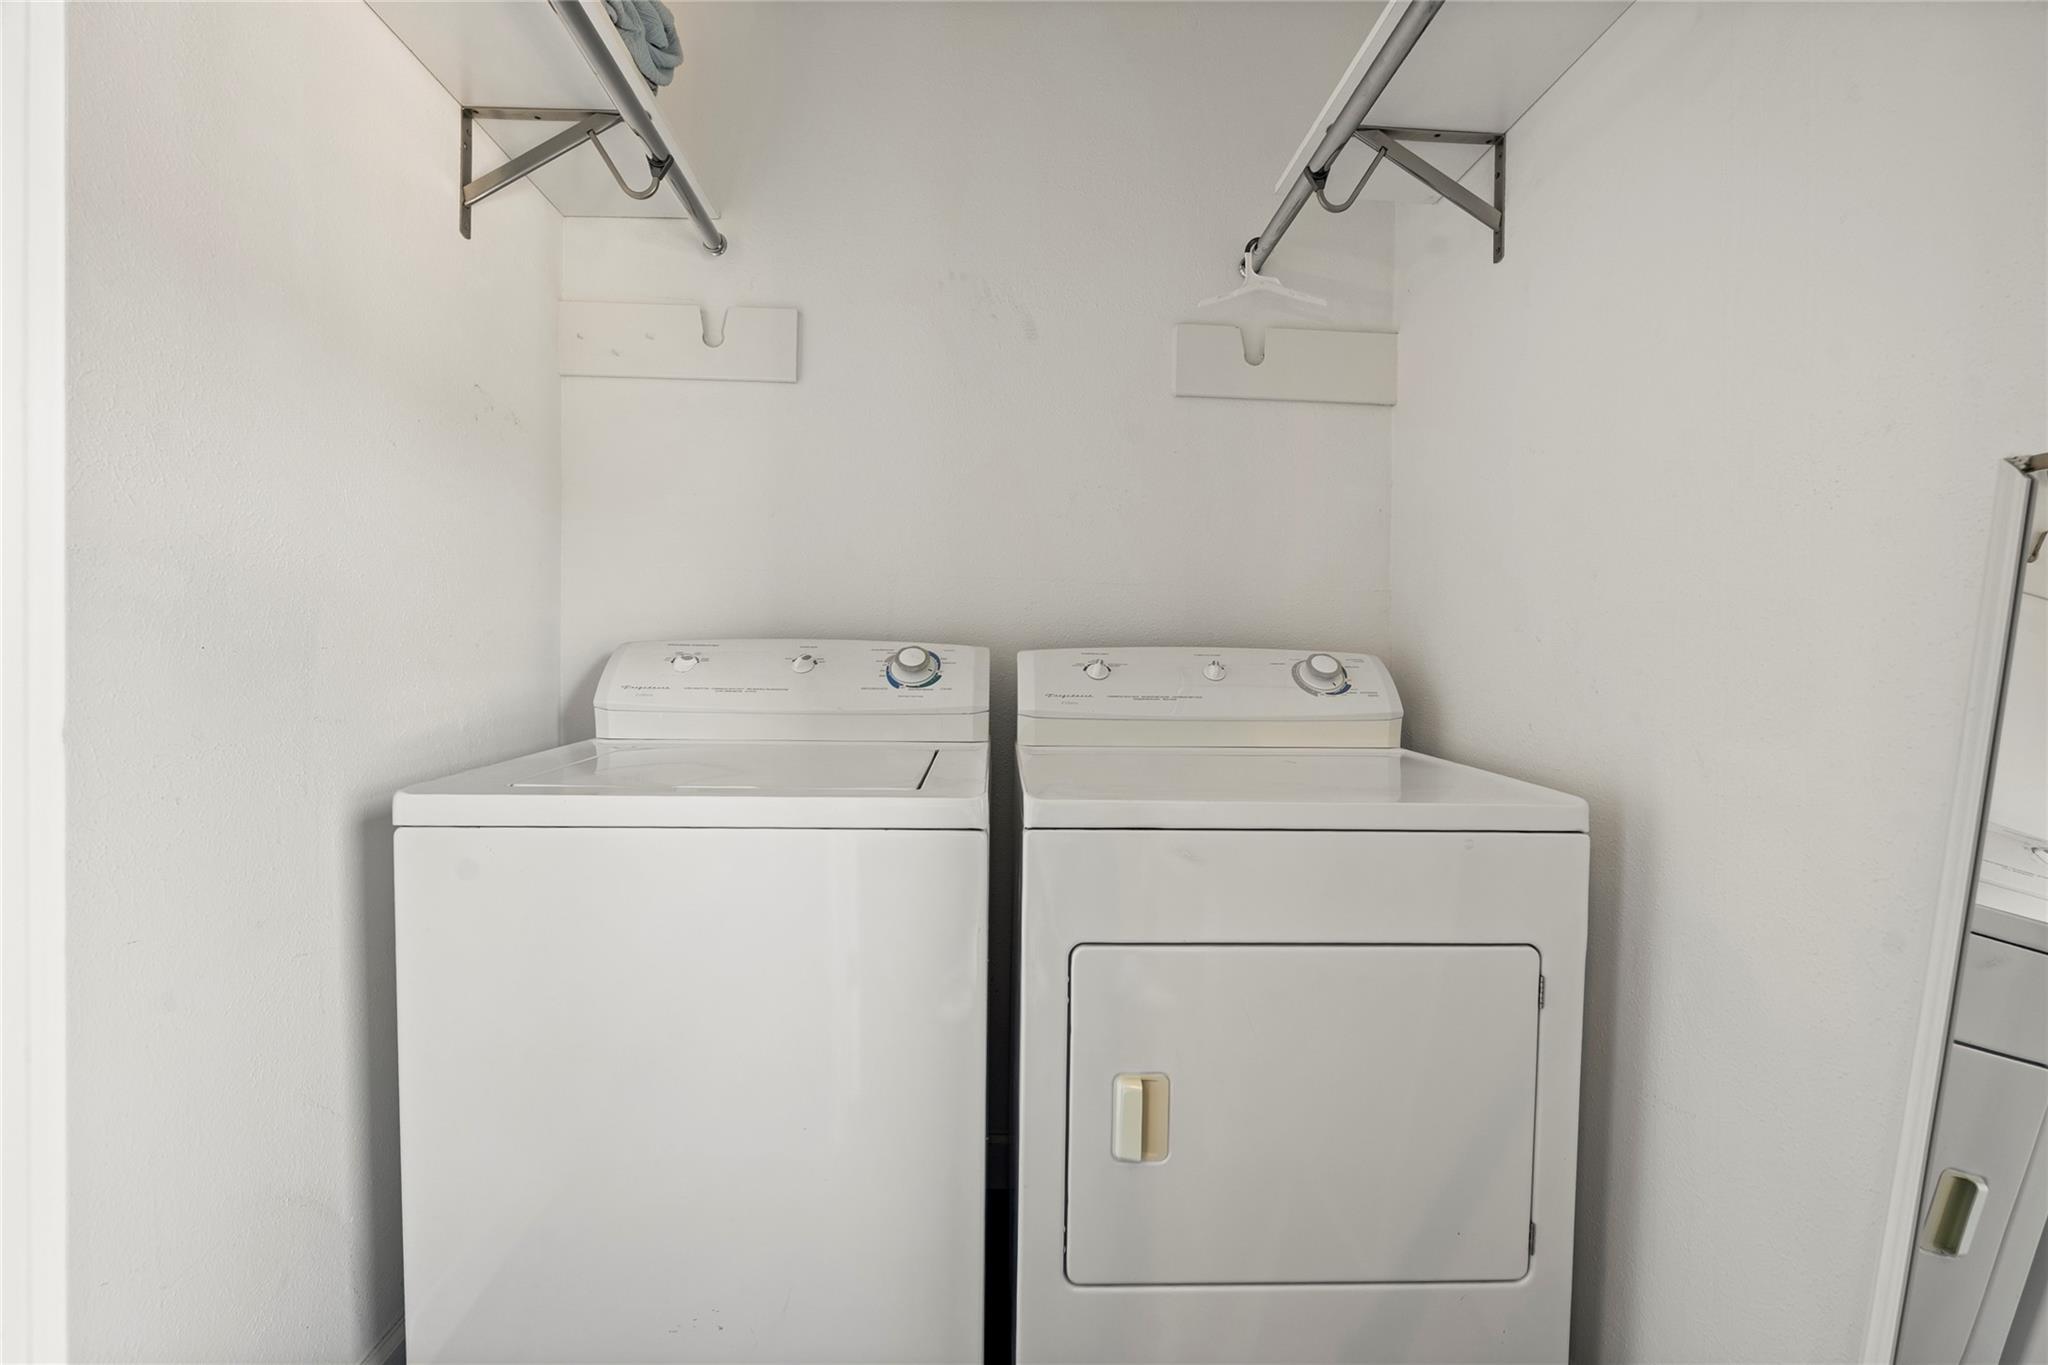
Dishwasher, Disposal, Dryer, Microwave, Oven, Refrigerator, Washer

Other Interior Features

Ceiling Fan(s), High Ceilings, Double Vanity
01

Exterior & Building

Story

1

Water Source

Public

Utilities

Electricity Connected, Sewer Connected, Water Connected

Pool

In Ground

Roof

Shingle

Lot Features

City Lot, Private, Many Trees

Parking

Assigned, Covered

Heat Type

Central

Air Conditioning

Ceiling Fan(s), Central Air

Sewer

Public Sewer

Substructure

Slab

Disability Features

None

Other Exterior Features

Exterior Steps
01

Lot & Area

Status

For Sale

Living Area

1,101 Sq.Ft.

Lot Size
2,792.2 Sq.Ft.

MLS® ID

7060962

Type

Townhouse

Year Built

1967

Water Frontage

None

View Description

None

Elementary School

Travis Hts

Middle School

Lively

High School

Travis

School District

Austin ISD
01

Finance

Sales Price

$375,000

Real Estate Taxes

$6,281/yr

HOA Fees

$393/mo

Mortgage Calculator

Estimate your monthly mortgage payment, including the principal and interest, property taxes, and HOA. Adjust the values to generate a more accurate rate.
All estimates are provided for informational purposes only. Actual amounts may vary.
$0,000 Your Payment 20 15 65
$0,000 Your Payment

Explore

Let’s connect

Thank you for your message

We will be in touch with you shortly

name

Thank you for your message

We will be in touch with you shortly

Let’s connect

Katie  Jackson

EM

Katie Jackson

Realtor®

0630454

As an agent and as an investor, she provides a unique and very local perspective on all areas of real estate.

Show more